
What you get with Sina Woodwork Ltd
Full package with decoration
Fitting, plumbing and decoration work can be joined up instead of split between trades.
Layout checked properly
We pay attention to storage, appliance gaps, trims and working clearances.
Practical room planning
Plans, deliveries, access and service positions are looked at before we start.
A kitchen should finish as one usable room
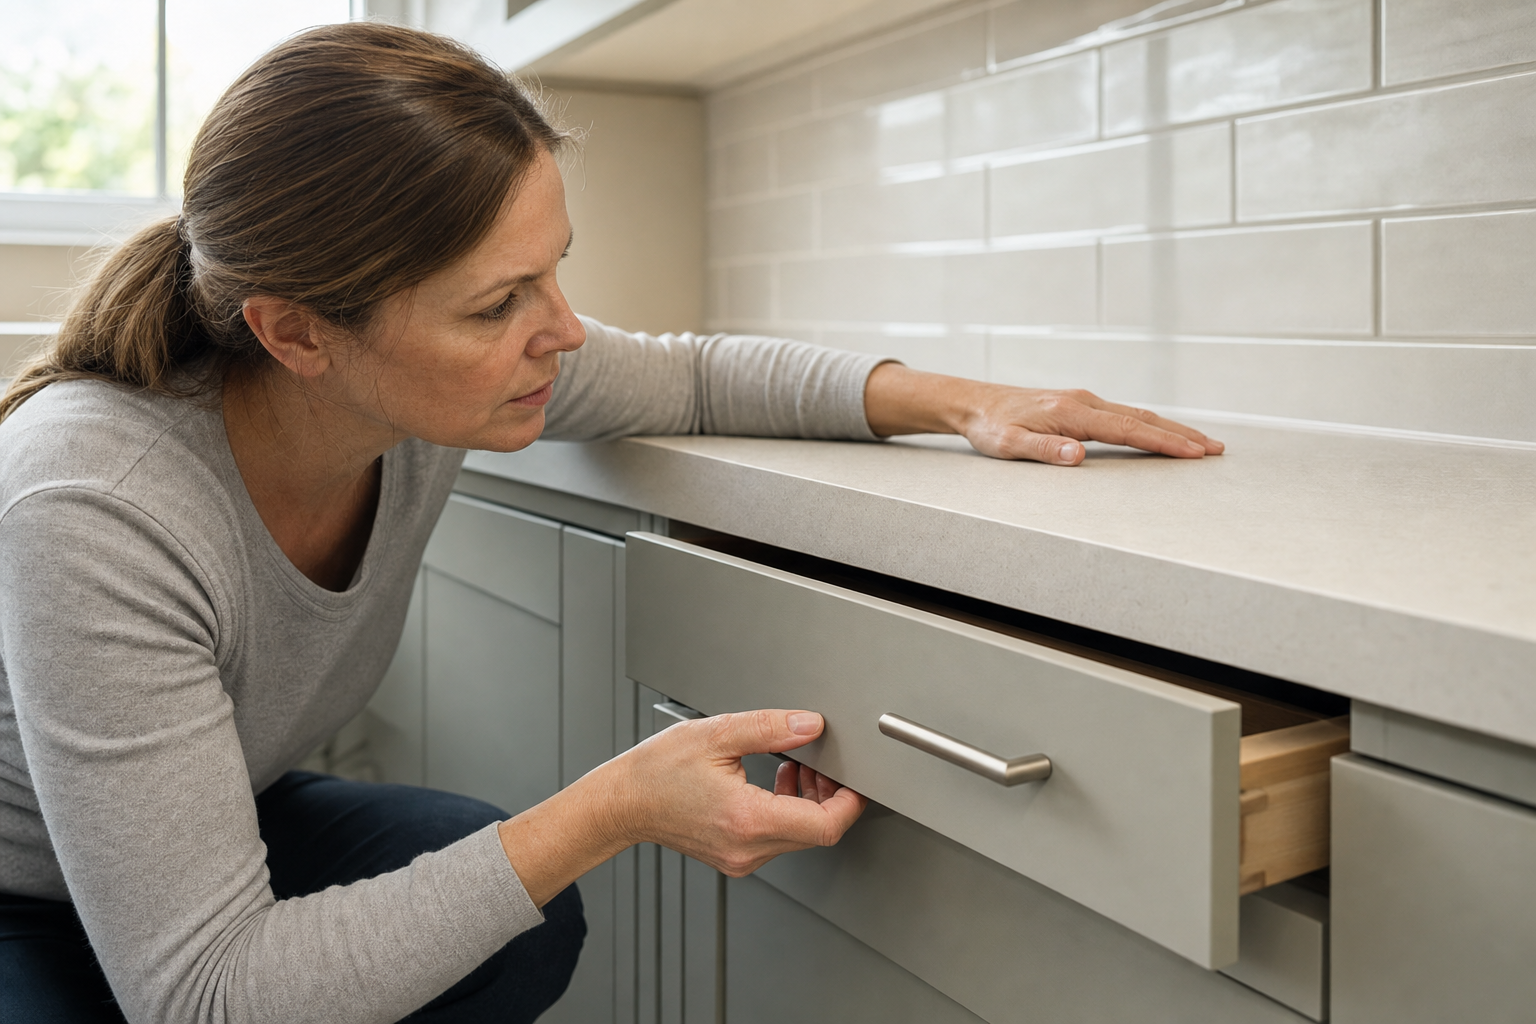
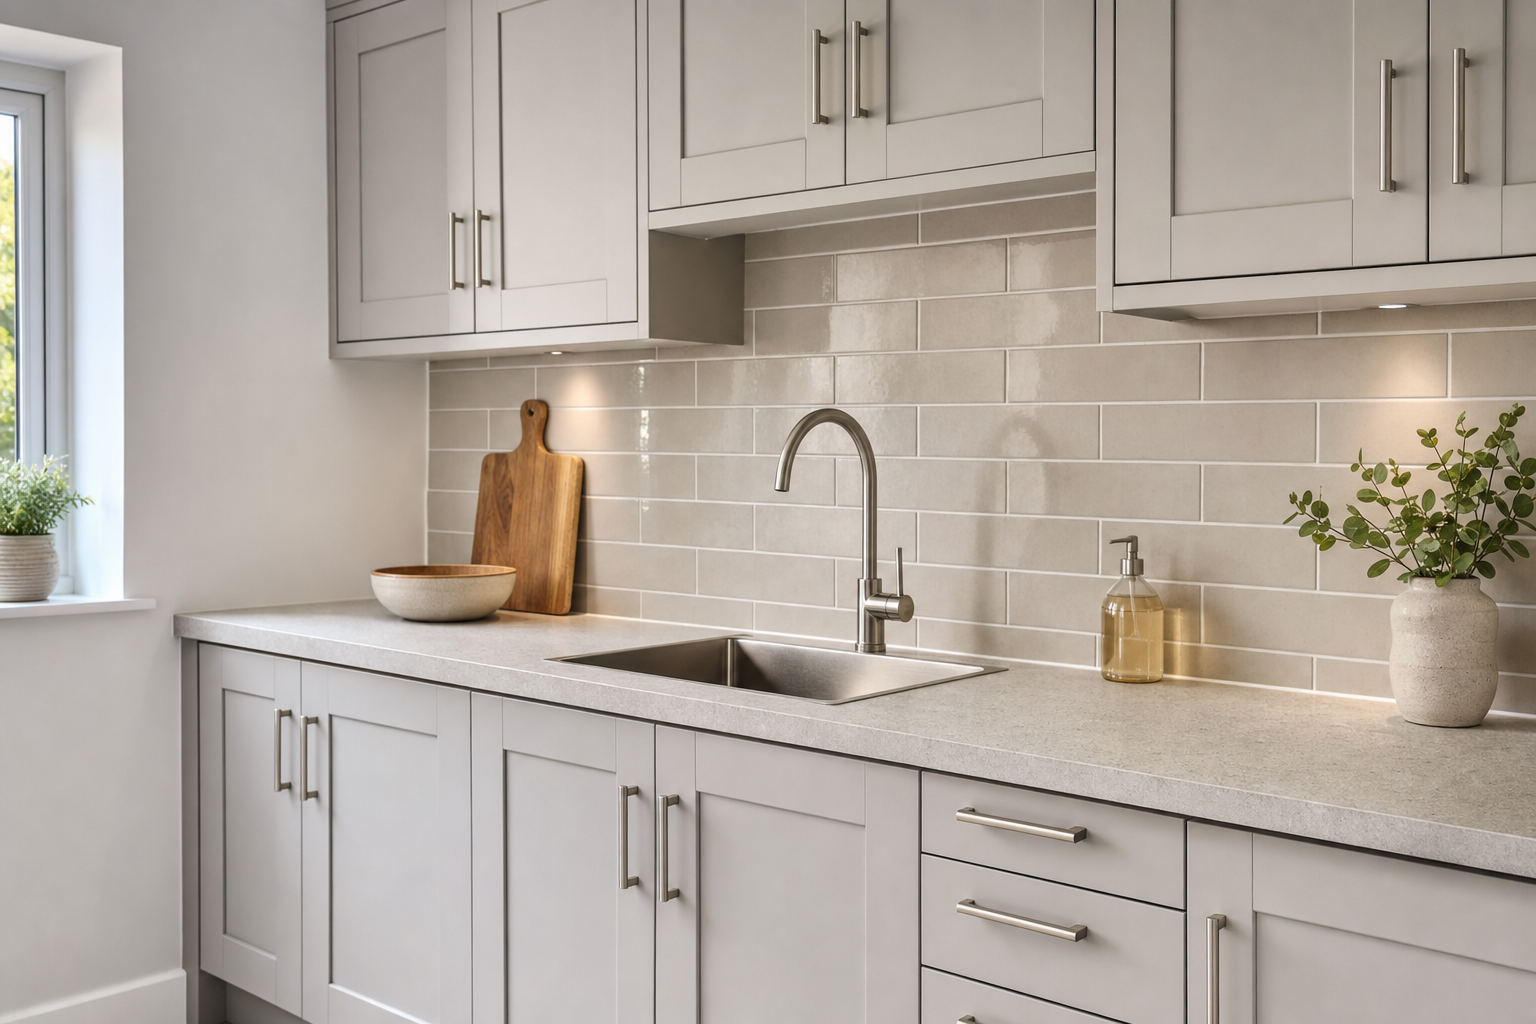
A kitchen can look simple on paper and still become awkward once the room is opened up, deliveries arrive, and every stage starts depending on the one before it. We begin by checking the plan, the room dimensions, utility positions and the order the work needs to happen. With Sina Woodwork Ltd, you can have units, panels, worktops and appliance spaces fitted with the practical details properly thought through, from storage use to handles, trims and the way the worktop meets the walls. We can also line up plumbing, sink connections, tiling and decorating where required, which helps avoid the usual gap between one person finishing and the next one eventually appearing.
The preparation that saves delays later
Before installation starts, it helps to know what has been delivered, whether the room is clear, where water and waste sit, and how materials will get to the working area. Choosing Sina Woodwork Ltd means we can plan the fitting around the actual room rather than just the brochure image, making sensible adjustments where walls, floors or service points are not quite as expected. We keep the stages moving, work around agreed access arrangements and carry out final checks so the kitchen feels finished rather than nearly there. Payment is taken when the job is complete, and you are satisfied.