
What Edmonton customers get with Sina Woodwork Ltd
Useful finishing stages joined up
Sink work, tiling and decorating can be planned as one visit.
Kitchen layout checked properly
Cabinets, utilities and wall condition are looked at before work.
Access to services considered
Isolation points and working space are discussed early on.
Targeted kitchen improvement work carried out in Edmonton
If you are looking for a kitchen fitter in Edmonton, the job may be less about replacing every cabinet and more about getting the last important stages finished properly. We travel from our Waltham Abbey base and carry out kitchen sink connections, kitchen tiling, wood flooring installation, fire door fitting, and kitchen painting and decorating at your Edmonton property. With Sina Woodwork Ltd, those jobs are planned around the actual kitchen layout, the delivered fixtures and the working space available on site. That matters because a good-looking kitchen can still be a frustrating one if the sink area is awkward, the flooring is unfinished, safety doors are missed, or the tiling has clearly been treated as an afterthought.
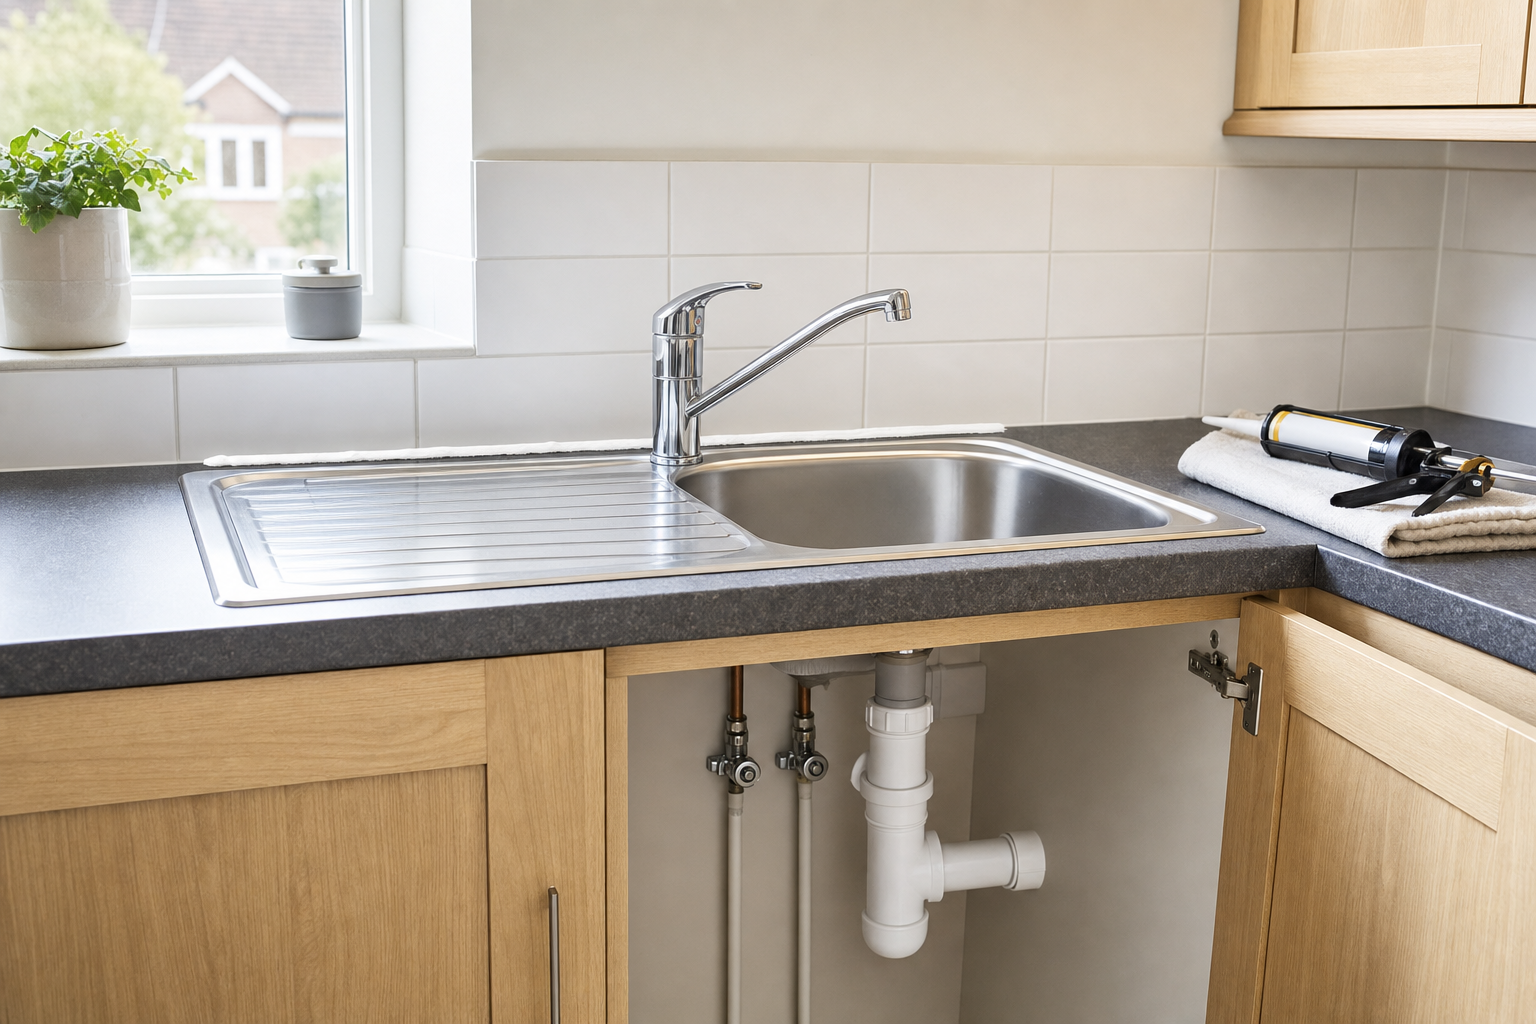

Utility positions and wall condition checked first
Before we attend Edmonton, it helps to know the sink and tap details, utility positions, cabinet layout, wall condition, flooring subfloor prep, fire door specifications, and whether there is clear access to water isolation points. Choosing Sina Woodwork Ltd means those practical site details can be discussed before the visit so the work can be set up sensibly from the start. Good working space, material access and clear decisions about the stage of the kitchen all make a real difference once tools are on site.
Frequently asked questions
What details help before an Edmonton kitchen visit?
Useful details include the property address, kitchen layout, sink and tap type, wall condition, delivered materials and access to water isolation points. That gives us a better picture of what is needed before travelling from Waltham Abbey to the Edmonton property.
Can sink connections, tiling and decorating be done together?
Yes. Those stages often make most sense when planned together, especially if the kitchen is being completed or refreshed rather than rebuilt from scratch. Joining them up helps the room look more finished and reduces the chance of one stage getting in the way of another.
Why do utility positions matter so much for Edmonton jobs?
Because the sink area, cabinets and wall finishes all depend on what services are already in place and how much room there is to work around them. Knowing that before we attend helps us plan the visit sensibly and avoids unnecessary surprises once the job begins.